
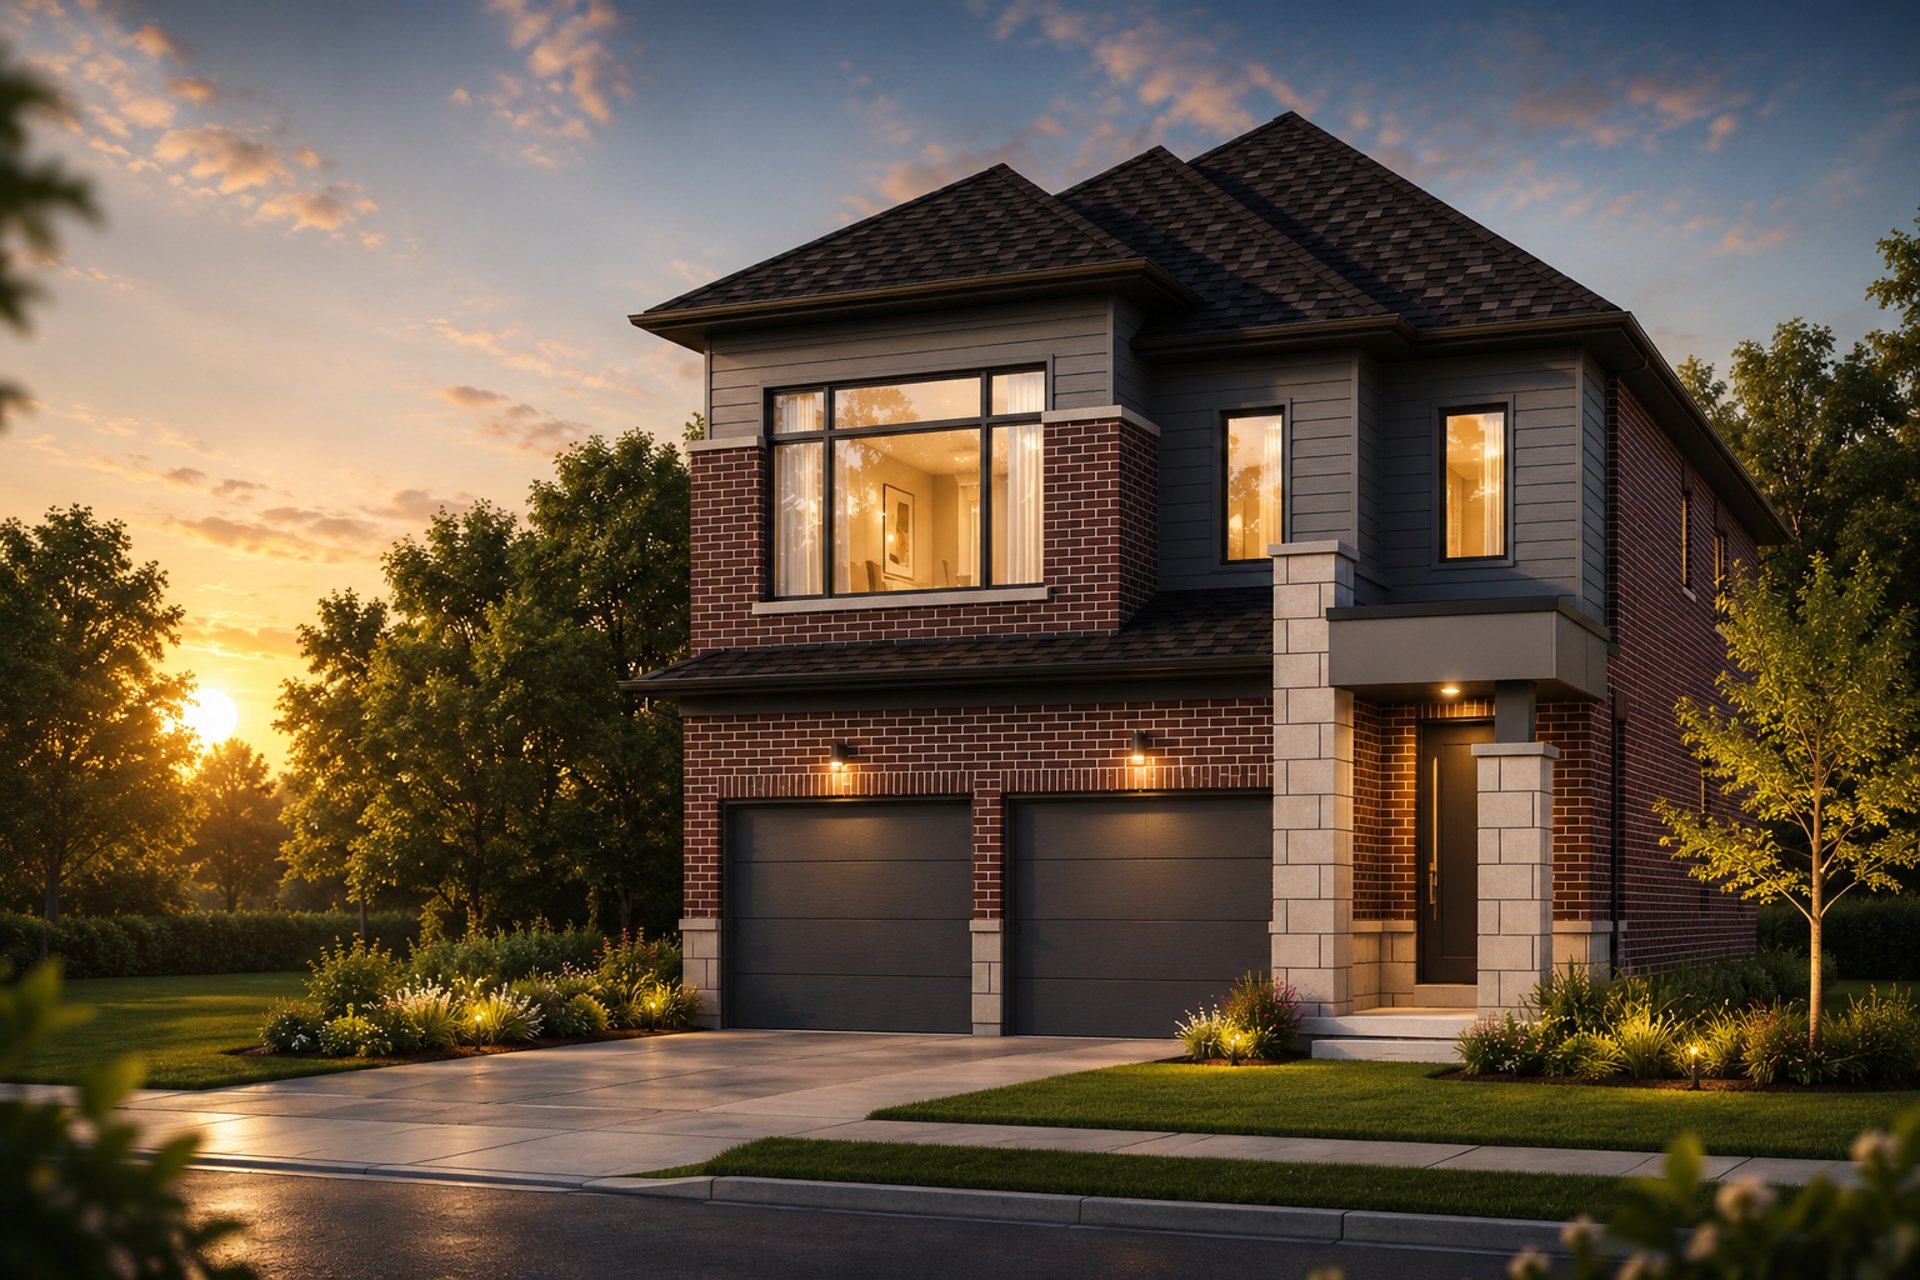
Single Detached Elegance
32’ and 36’ freehold single detached homes starting from an exceptional value.
What Is a Single Detached Home?
A single detached home is a standalone house that does not share any walls with neighboring properties. It offers the highest level of privacy, generous indoor and outdoor living space, and greater flexibility for customization. With larger lots, private backyards, and spacious garages, it is an ideal choice for families looking for long-term comfort, independence, and premium living.


Our Elevation Gallery
Explore our collection of thoughtfully designed home exteriors. Each elevation blends premium materials with contemporary architectural lines to create an unforgettable streetscape in Ontario's finest communities.


Our 32’ Freehold 2 Car Single-Detached Floor Plans
Explore our collection of 32' FREEHOLD 2 CAR GARAGE single-detached floor plans in Ontario. Each layout is meticulously crafted to maximize natural light, functional flow, and modern family living.
Bellfountain Floor Plan
Clover Floor Plan
Stonecrop Floor Plan
Sycamore Floor Plan


Our 36’ Freehold 2 Car Single-Detached Floor Plans
Explore our collection of 36’ freehold 2 car single-detached floor plans in Ontario. Each layout is meticulously crafted to maximize natural light, functional flow, and modern family living.
Alton Floor Plan
Aster Floor Plan
Berch Floor Plan
Bracken Floor Plan
Maple Floor Plan
Trillium Floor Plan
