Semi-Detached Elegance

25’ freehold semi-detached homes starting from an exceptional value.

What Is a Semi-Detached Home?

A semi-detached home is a house that shares one common wall with the neighboring home while offering its own private entrance, backyard, and garage. It provides more space, privacy, and value than a townhouse making it an excellent choice for growing families and first-time homebuyers.

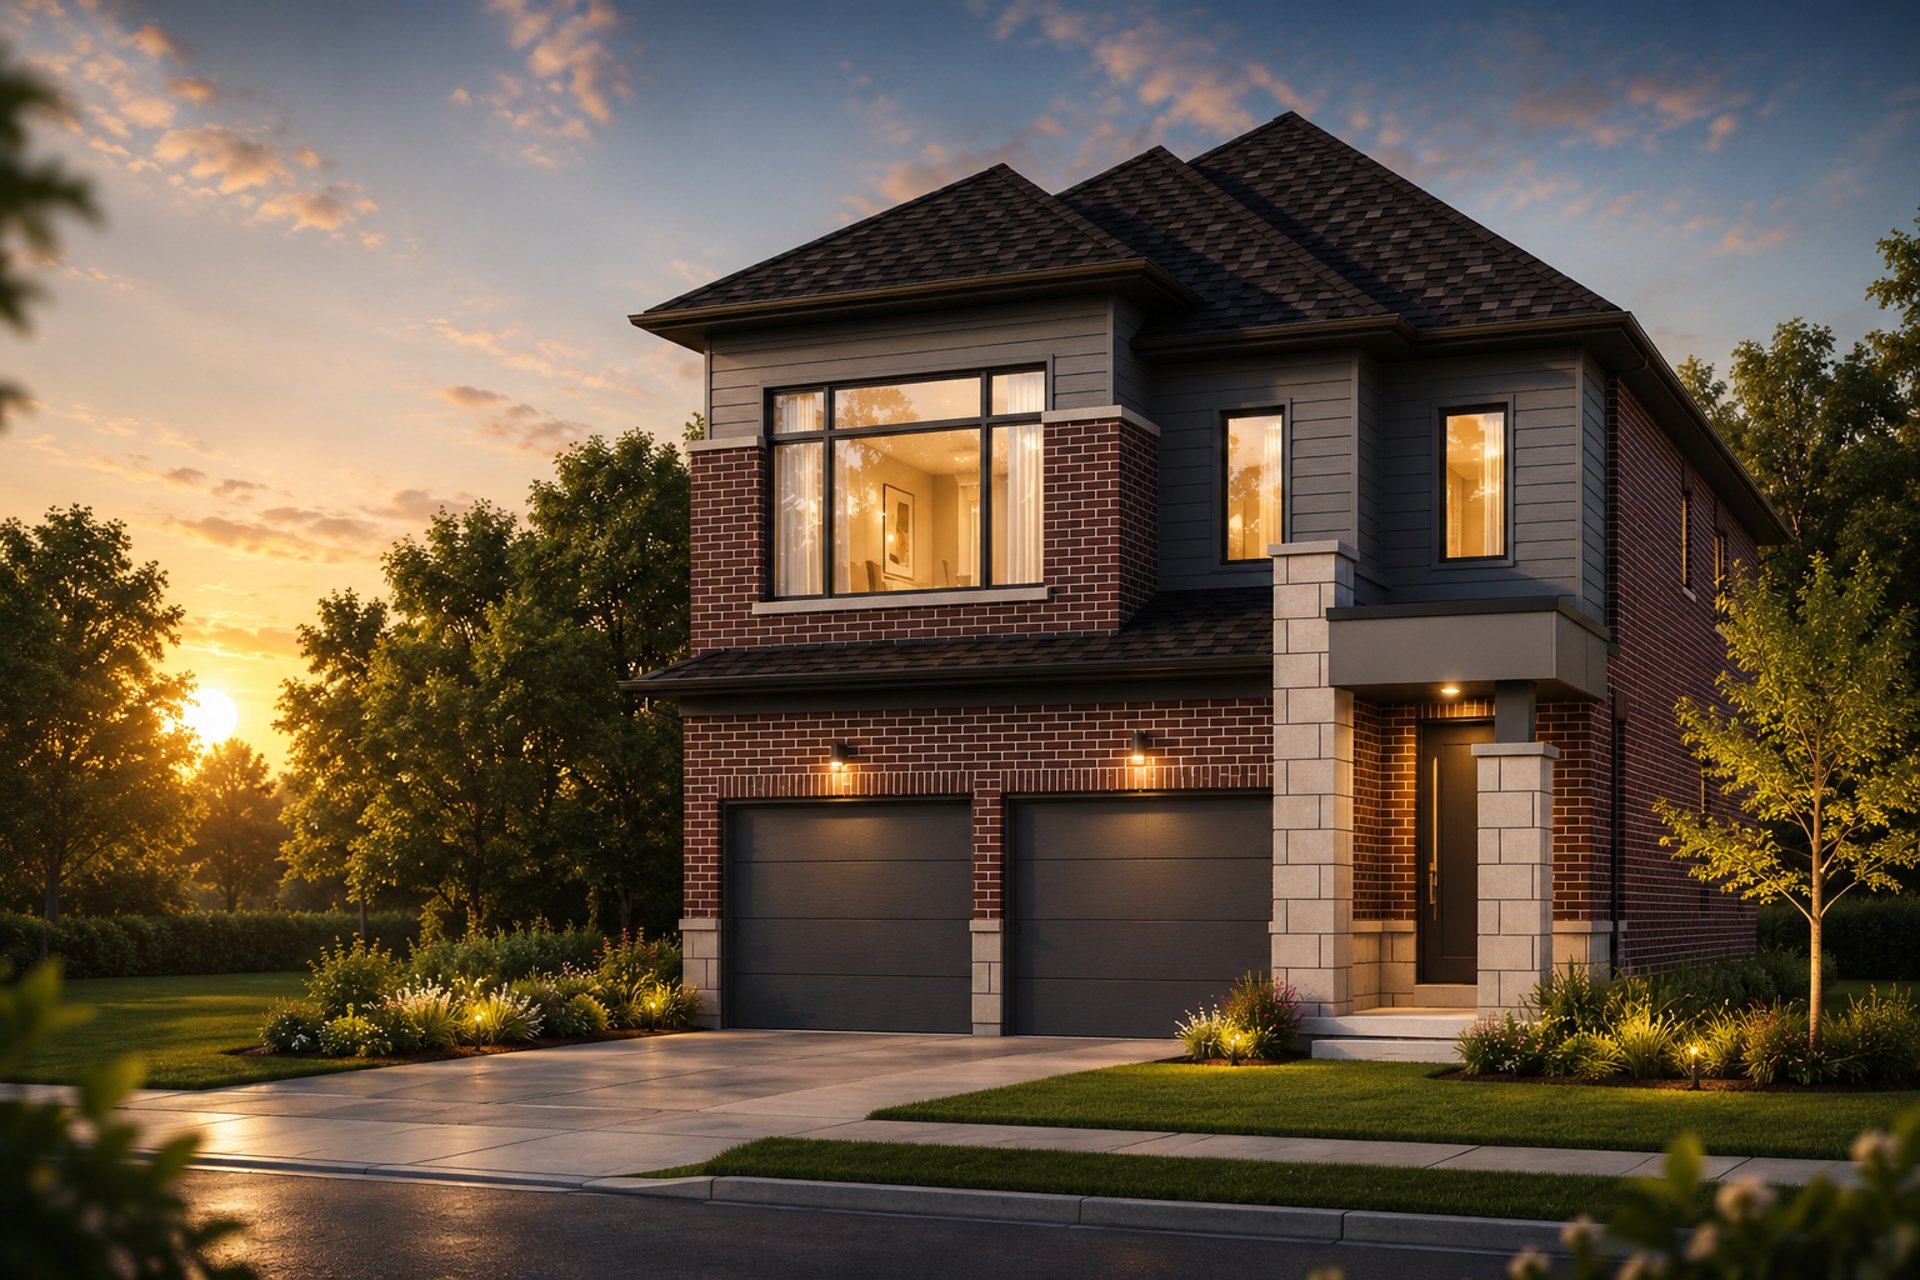
Our Elevation Gallery

Explore our collection of thoughtfully designed home exteriors. Each elevation blends premium materials with contemporary architectural lines to create an unforgettable streetscape in Ontario's finest communities.

Minimalist black and white architectural floor plan of a two-story home, highlighting a large primary bedroom suite and a central staircase.
Detailed architectural blueprint of a four-bedroom semi-detached house, showing the ground floor layout with a garage and study in clean black lines.
High-contrast architectural line drawing of a home floor plan, displaying an open-concept kitchen flowing into a dining area and outdoor patio.
Crisp architectural layout drawing of a spacious semi-detached home, showcasing a double garage, grand foyer, and open living spaces.

Our Semi-Detached Floor Plans

Explore our collection of 25' freehold semi-detached floor plans in Ontario. Each layout is meticulously crafted to maximize natural light, functional flow, and modern family living.

Hawthorn Floor Plan

Inglewood Floor Plan

Meadowlark Floor Plan

Juniper Floor Plan

Willow Floor Plan

Top-down architectural floor plan of a modern semi-detached home, showing a spacious kitchen, living room, and dining layout with clean black lines on a white background.